Mating clearance
Give the mating-part width and required clearance rather than relying only on the bracket outside width.
Stainless steel U brackets with two formed sides for capturing or locating a mating component. Inside clearance, parallelism and the relationship between side holes should be specified on the finished drawing.
Laser cutting · Bending · Supporting machining
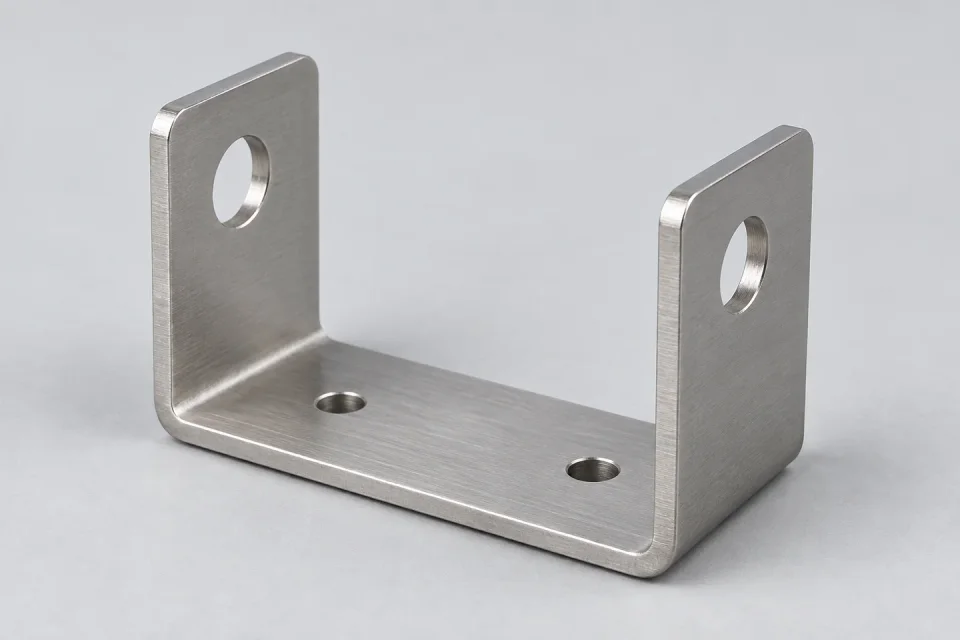
The dimensions below help us review u mounting brackets. State units and critical tolerances on the original drawing. The illustration explains the type of geometry; it does not define a standard size.
| Inside width | Define the clear distance between the formed sides. |
|---|---|
| Side height | State both finished side dimensions. |
| Paired holes | Specify hole size and whether the side holes must share an axis. |
| Bend radii | Show each inside radius and bend direction. |
| Material & quantity | Give the exact metal grade, standard, temper or condition, quantity per revision and planned repeat orders. |
| Units & tolerances | Use mm or inches consistently. Mark the dimensions that control fit and the inspection datum. |
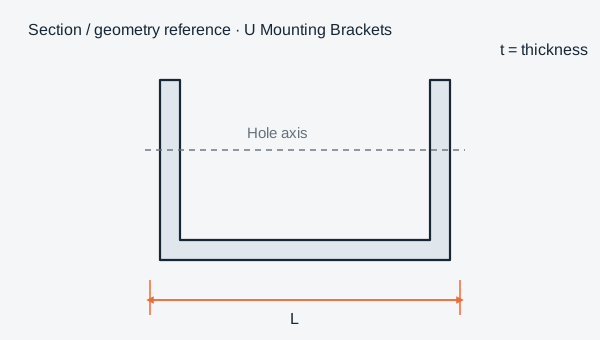
Thickness range, minimum features, tolerances, finish availability and delivery date are reviewed for your actual part. No catalog dimension or blanket machining tolerance is implied.
Finished dimensions and the relationship between cutting, bend direction and the assembly interface.
Give the mating-part width and required clearance rather than relying only on the bracket outside width.
A critical shared hole axis across two formed sides may require a secondary operation after bending.
Grade, environment and visible-face requirements are separate specification choices. Include them before quotation so the material and process route can be reviewed together.
Stainless steel options include 304, 304L, 316, 316L, 430 and duplex 2205. Carbon steel, galvanized steel, aluminium, copper and brass can also be discussed for your drawing. State the exact grade and applicable material standard.
Read the grade selection reference for general material context. Availability, product form and suitability are confirmed for the project. Explore all six material families.
Identify a mill finish, brushed appearance or another specified finish; include the visible face, grain direction and any surface-roughness requirement.
Specify edge deburring, protective-film handling and packing if they affect the delivered part. Read the finish terminology guide.
Material options are reviewed against your drawing, grade, thickness and finishing needs. Stainless steel remains our core focus; sourcing and the manufacturing route are confirmed during quotation.
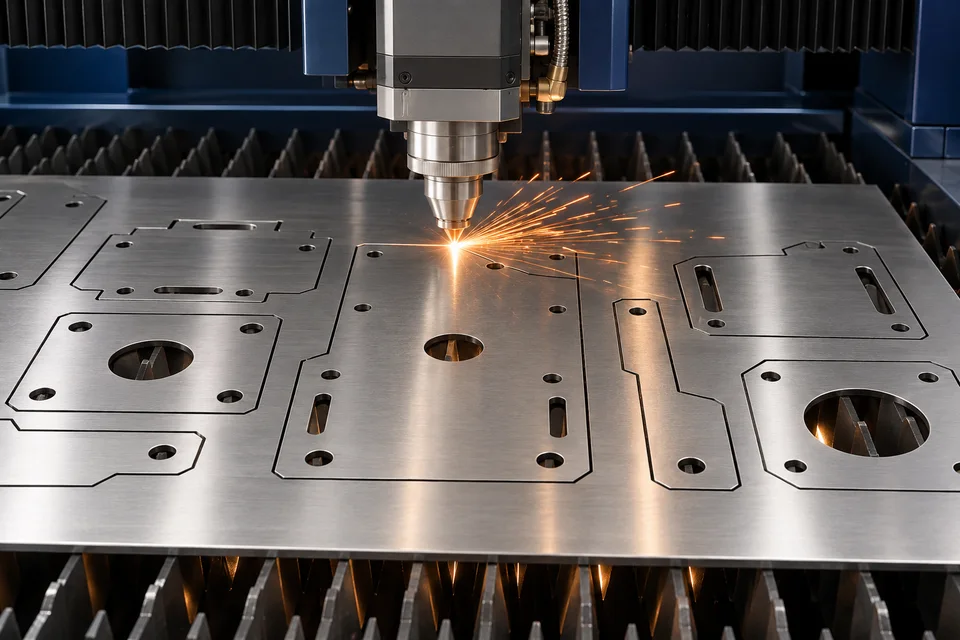
Inspect inside clearance, side alignment and the paired-hole relationship in the formed state.
Provide the inspection datum, critical dimensions and any requested records with the inquiry. A model preview supports communication; the approved engineering drawing remains the manufacturing reference.
Quality & material requirementsDescribe the pin diameter, fit and alignment requirement. Technical review will determine whether the holes need machining after forming.
Send your u mounting brackets drawing, grade, thickness or tube section, quantity, finish and critical dimensions. A clear PDF or image is accepted for review; a DXF supports flat cutting contours.
Include prototype quantity and expected repeat quantity in the inquiry. Batch size, process route and lead time are confirmed after the drawing and specification review.
Send the file and procurement requirements. No customer account is needed.
Upload & Request a QuoteCompare the geometry and drawing requirements.
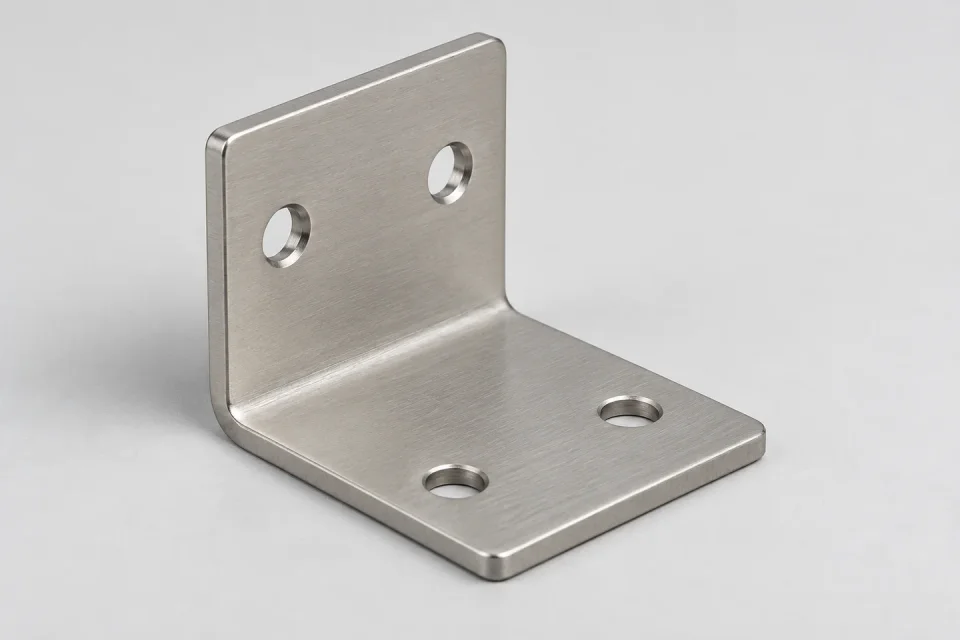
Custom stainless steel L brackets made from a cut blank with a defined bend.
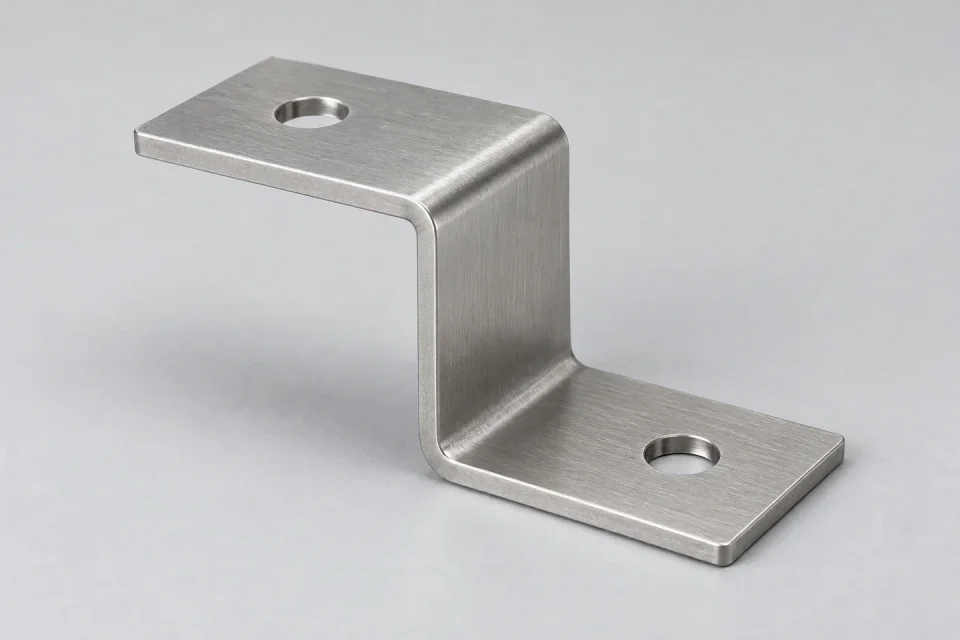
Part details & dimensionsCustom Z-shaped stainless steel brackets for mounting surfaces at different heights.
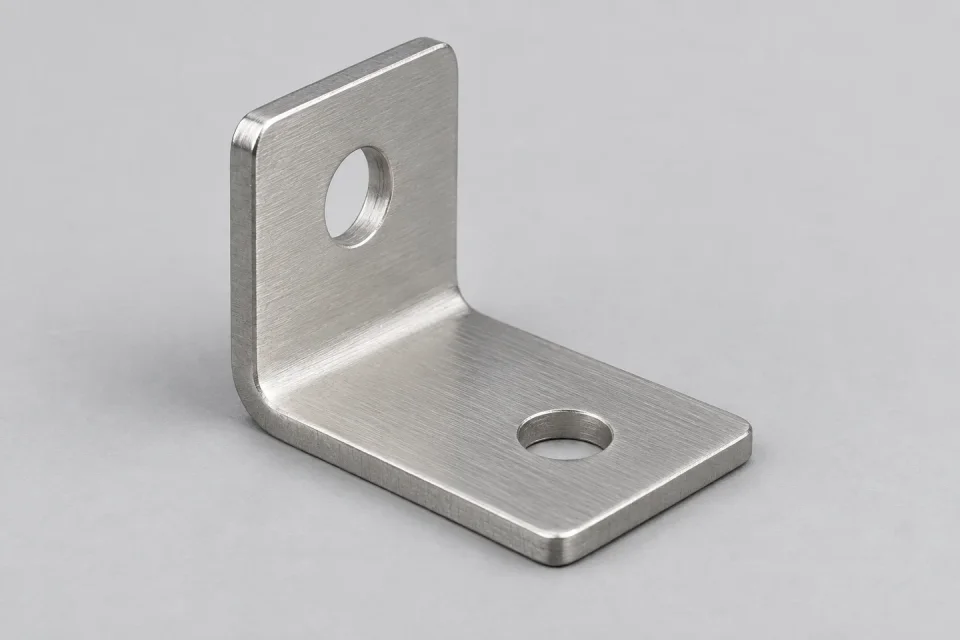
Part details & dimensionsSmall stainless steel mounting tabs cut and bent to connect panels, sensors or light-duty assemblies.
Part details & dimensionsDrawing checklist and custom laser cutting quotation factors.