Blank versus finished template
Specify whether the delivery is a profile blank with finishing allowance or a finished checking tool. Tight working edges may need CNC machining or grinding.
Customer-designed contour templates and checking-profile blanks for comparing formed parts or assembly envelopes. Define the working edge, checking clearance and inspection method; close-tolerance templates may require machining and measurement after cutting.
Contour-blank cutting · Working-edge finishing by agreement · Datum-based inspection
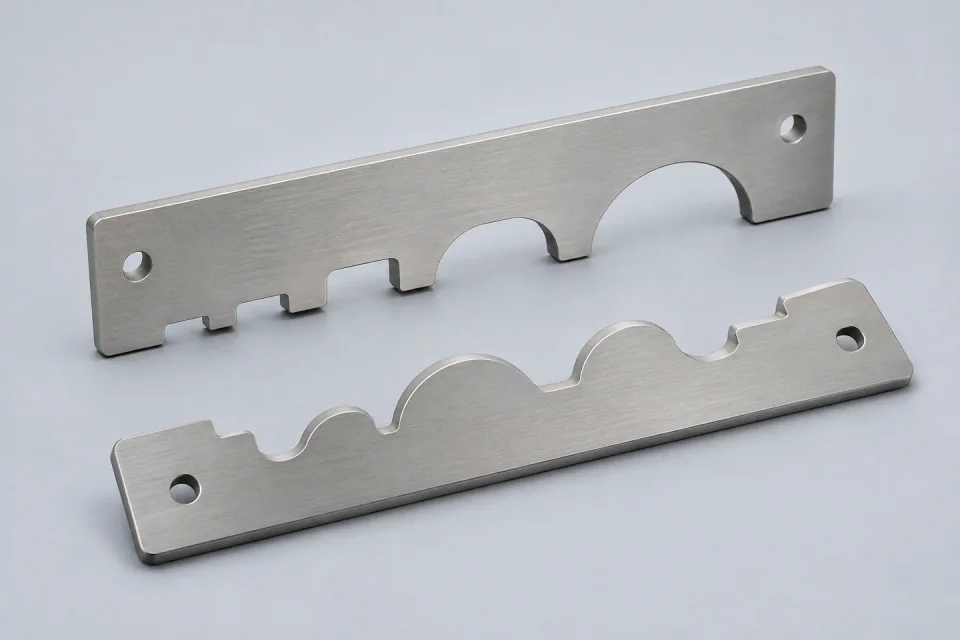
The dimensions below help us review profile checking templates. State units and critical tolerances on the original drawing. The illustration explains the type of geometry; it does not define a standard size.
| Checking contour | Provide the nominal inspected profile and identify the working edge used for comparison. |
|---|---|
| Datum and clearance | State reference surfaces, locating features and the checking gap or acceptance limits. |
| Thickness and stability | Specify material, thickness, stiffness and any wear requirement for the working edge. |
| Finished accuracy and records | Define contour tolerance, marking, inspection method and requested measurement records. |
| Material & quantity | Give the exact metal grade, standard, temper or condition, quantity per revision and planned repeat orders. |
| Units & tolerances | Use mm or inches consistently. Mark the dimensions that control fit and the inspection datum. |
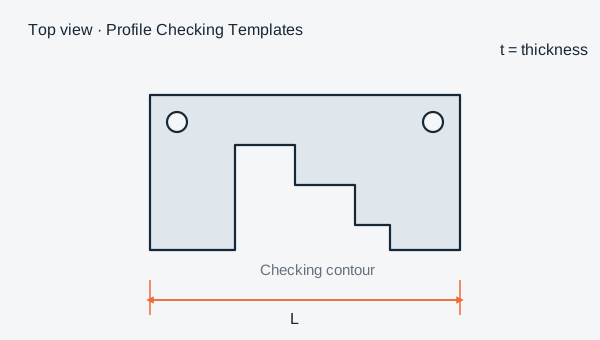
Thickness range, minimum features, tolerances, finish availability and delivery date are reviewed for your actual part. No catalog dimension or blanket machining tolerance is implied.
Cut contours, hole function and the way the plate meets its mating parts.
Specify whether the delivery is a profile blank with finishing allowance or a finished checking tool. Tight working edges may need CNC machining or grinding.
Agree how the working contour is measured and which datums control acceptance. A laser-cut outline or AI model alone is not a calibrated gauge.
Grade, environment and visible-face requirements are separate specification choices. Include them before quotation so the material and process route can be reviewed together.
Specify the material, thickness, stability and working-edge wear requirements for the checking method. The grade and any heat treatment or finishing are reviewed against the desired delivered condition.
Compare material families and grades. Sourcing, product form and the processing route are confirmed for your drawing.
Specify the delivered surface condition and identify any coating, grinding, plating or masking requirements. Mark roughness and the faces or edges that need protection so the complete route can be reviewed.
Specify edge deburring, protective-film handling and packing if they affect the delivered part. Read the finish terminology guide.
Material options are reviewed against your drawing, grade, thickness and finishing needs. Stainless steel remains our core focus; sourcing and the manufacturing route are confirmed during quotation.
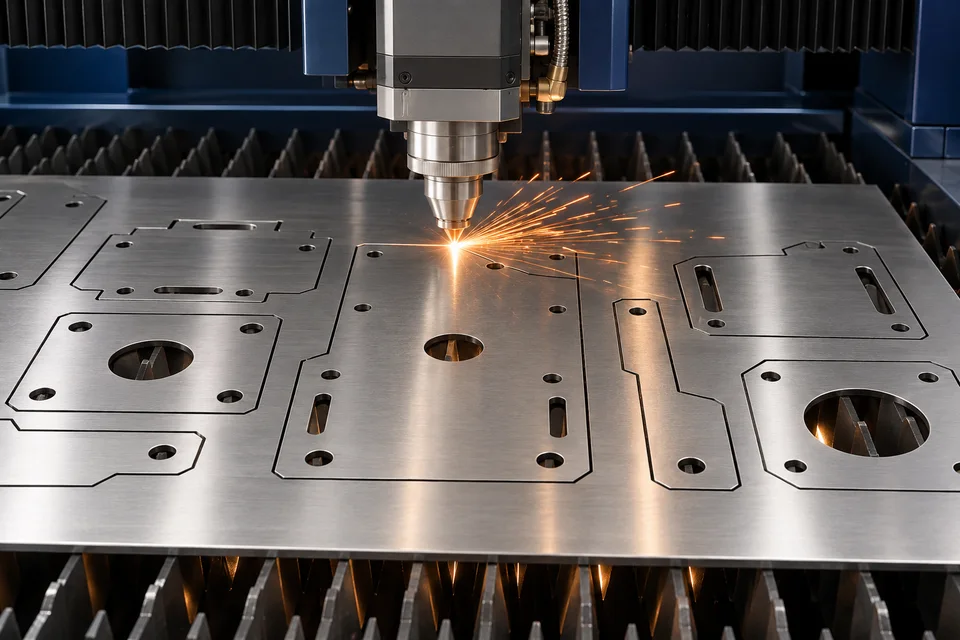
Inspect the specified working contour relative to its datums using the agreed method. Supplied blanks are checked to blank requirements; finished tools need separately agreed measurement records.
Provide the inspection datum, critical dimensions and any requested records with the inquiry. A model preview supports communication; the approved engineering drawing remains the manufacturing reference.
Quality & material requirementsYes. Specify the blank profile and any allowance retained for later machining or grinding.
Provide accuracy, datums and the required measurement or calibration records for feasibility review. These requirements and the finishing route must be agreed separately.
Send your profile checking templates drawing, grade, thickness or tube section, quantity, finish and critical dimensions. A clear PDF or image is accepted for review; a DXF supports flat cutting contours.
Include prototype quantity and expected repeat quantity in the inquiry. Batch size, process route and lead time are confirmed after the drawing and specification review.
Send the file and procurement requirements. No customer account is needed.
Upload & Request a QuoteCompare the geometry and drawing requirements.
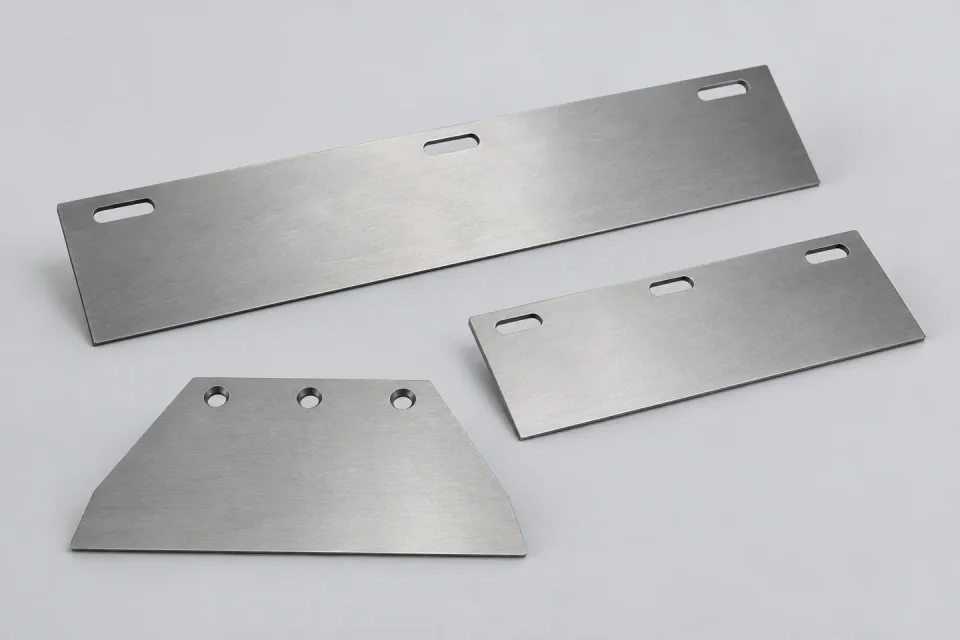
Cut-to-drawing scraper profiles supplied as blanks for OEM or toolmaking work.
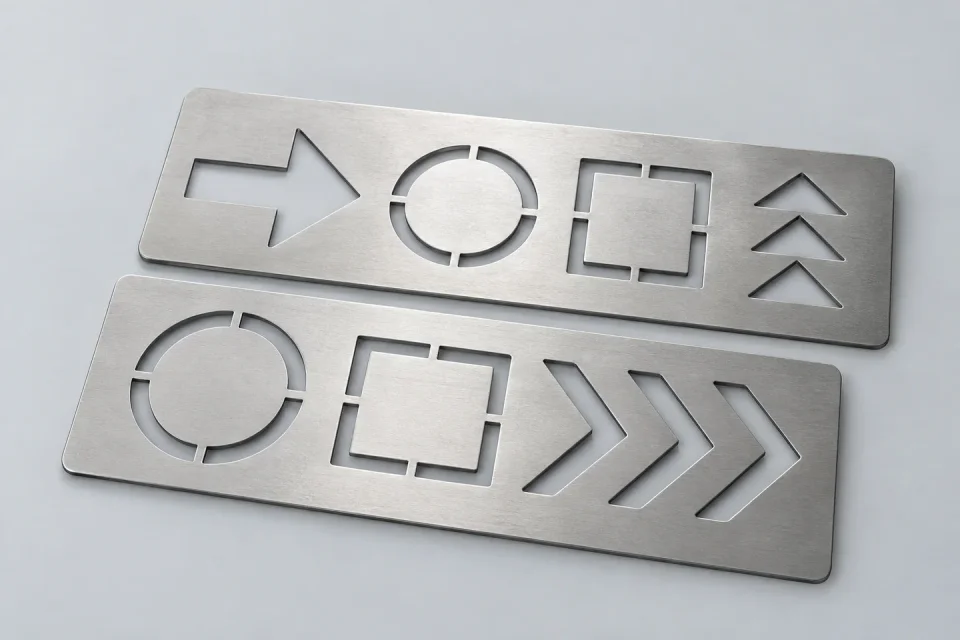
Part details & dimensionsReusable metal templates for spraying part numbers, lettering and symbols onto equipment or packaging.
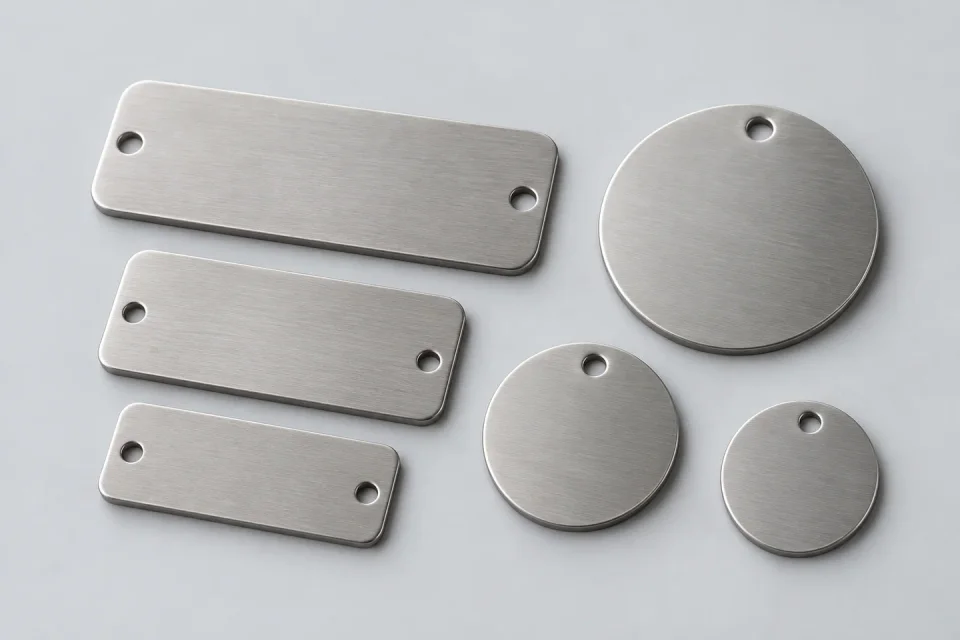
Part details & dimensionsBlank metal tags and nameplate profiles for equipment, valves and tools.
Part details & dimensionsDrawing checklist and custom laser cutting quotation factors.